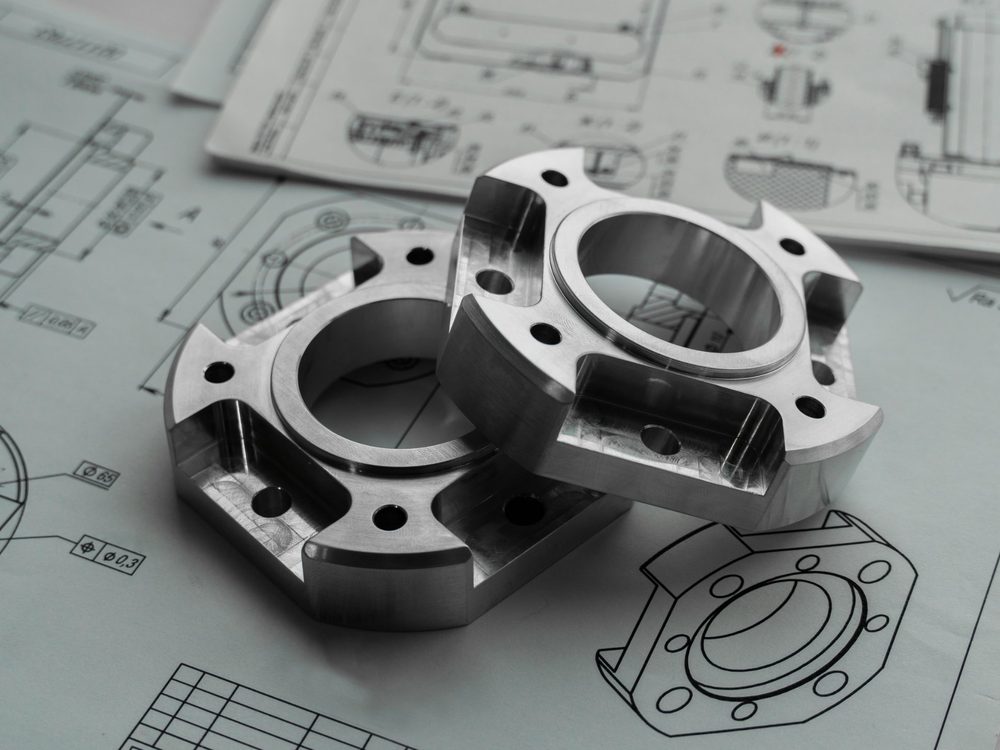
The drawing is the contract.
We build to the dimensions, tolerances and finishes on your drawing. Where something is unclear, we ask before we cut.



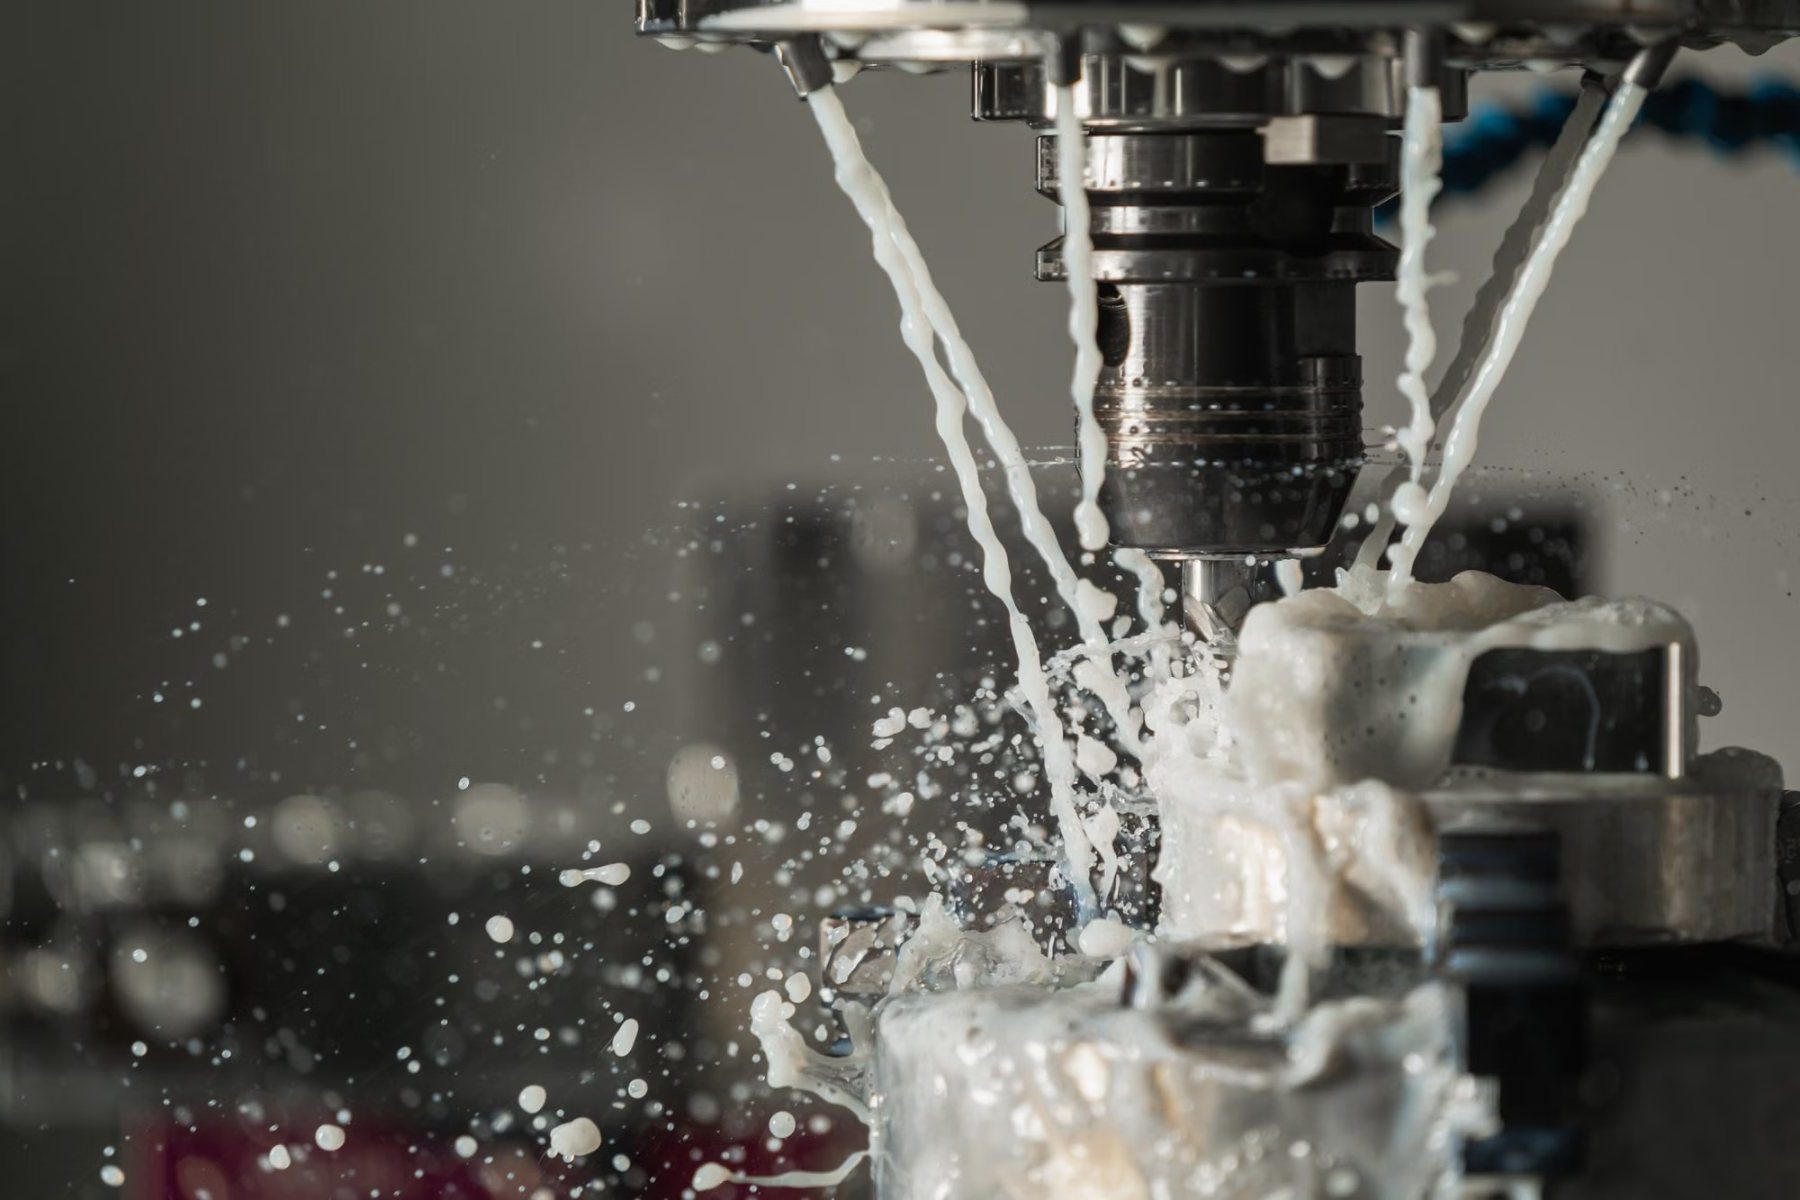
Precision CNC machining and mechanical fabrication from Rawat. Parts machined to your drawing, inspected before dispatch, and supplied with the records your quality team expects.
AEM Technologies is a precision CNC machining and mechanical fabrication company based in Rawalpindi, with its production facility in the RCCI Industrial Estate, Rawat. We machine components, sub-assemblies and fabricated structures to customer drawings, from single prototypes to repeat production batches. Our production hall is built around 4-axis CNC machining, supported by turning, drilling, fabrication and assembly.
About AEMWe build to the dimensions, tolerances and finishes on your drawing. Where something is unclear, we ask before we cut.
First-off parts are inspected before production runs. Finished parts are inspected before dispatch.
Material is logged against its mill certificate and heat number on arrival, and stays identified through every operation.
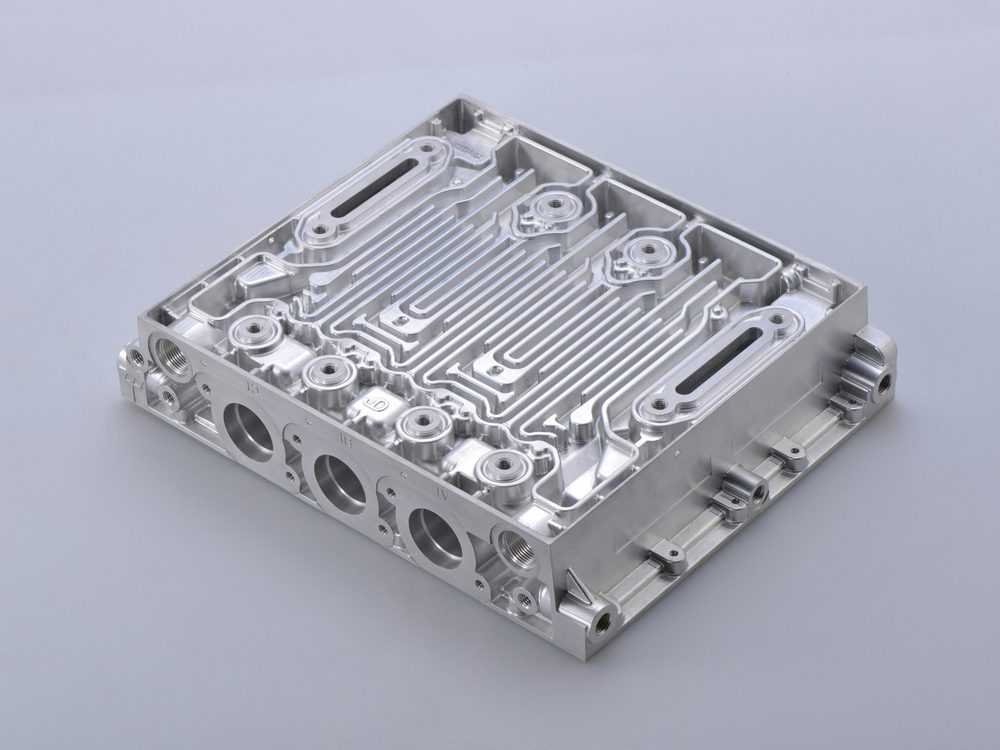
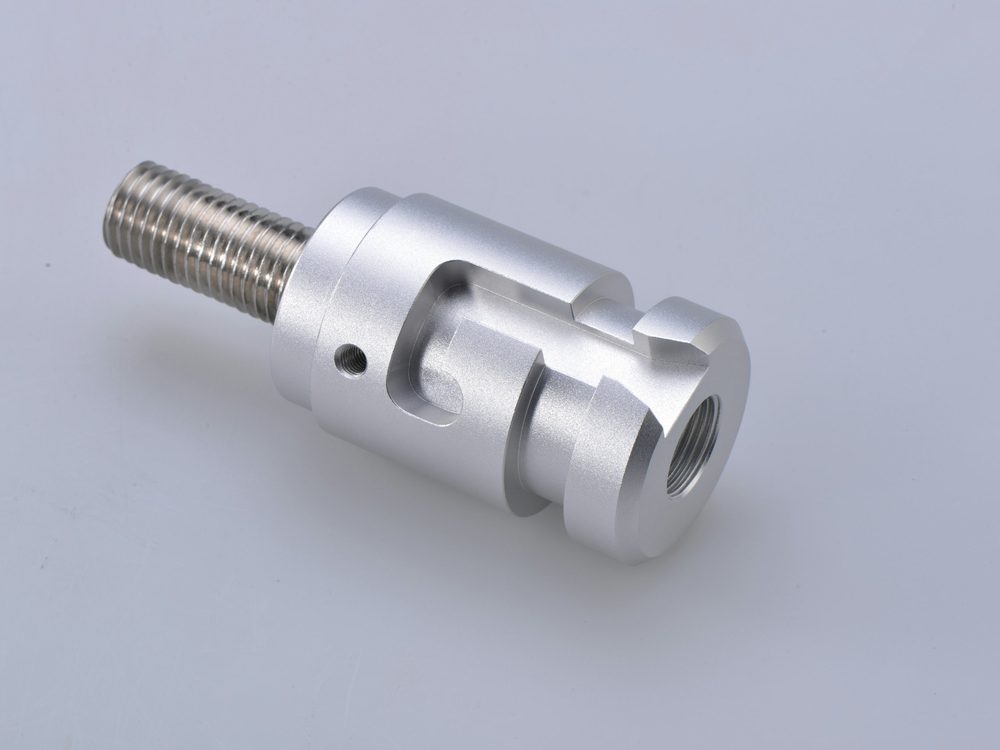
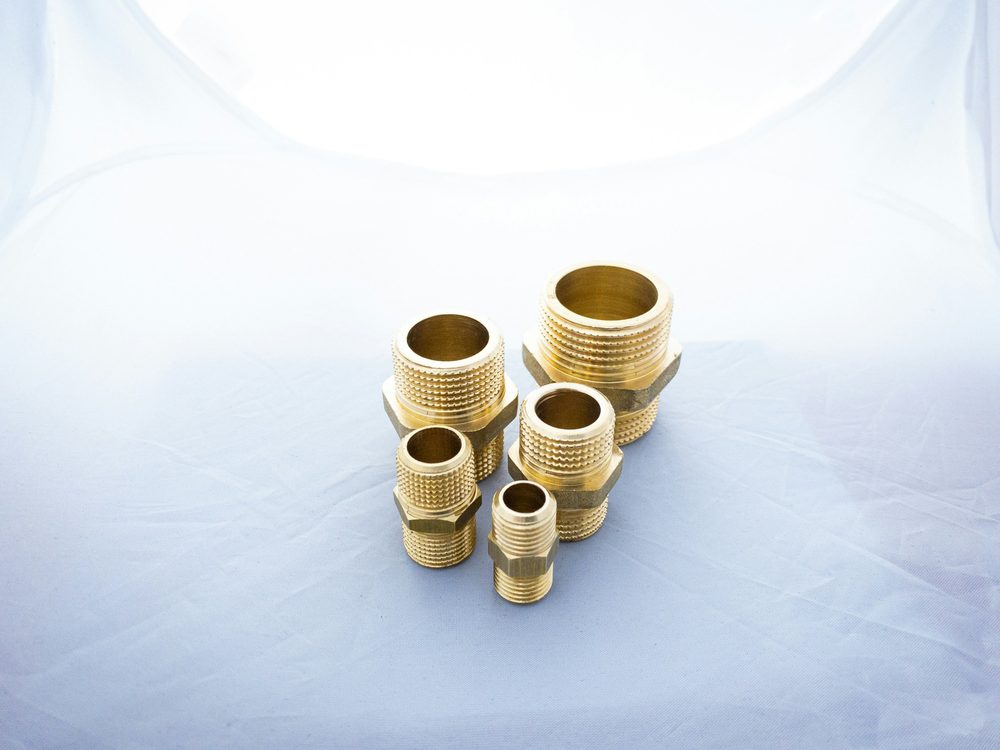
Housings, manifolds, adapters and fittings in aluminium, steel and brass, milled and turned to the drawing.
One bar, one clamping, five operations. Watch the rotary A-axis index for positional work, then turn continuously with X for a true simultaneous cut, before the probe checks the result.
From a single prototype to repeat production, every operation is planned, programmed and inspected under one roof.
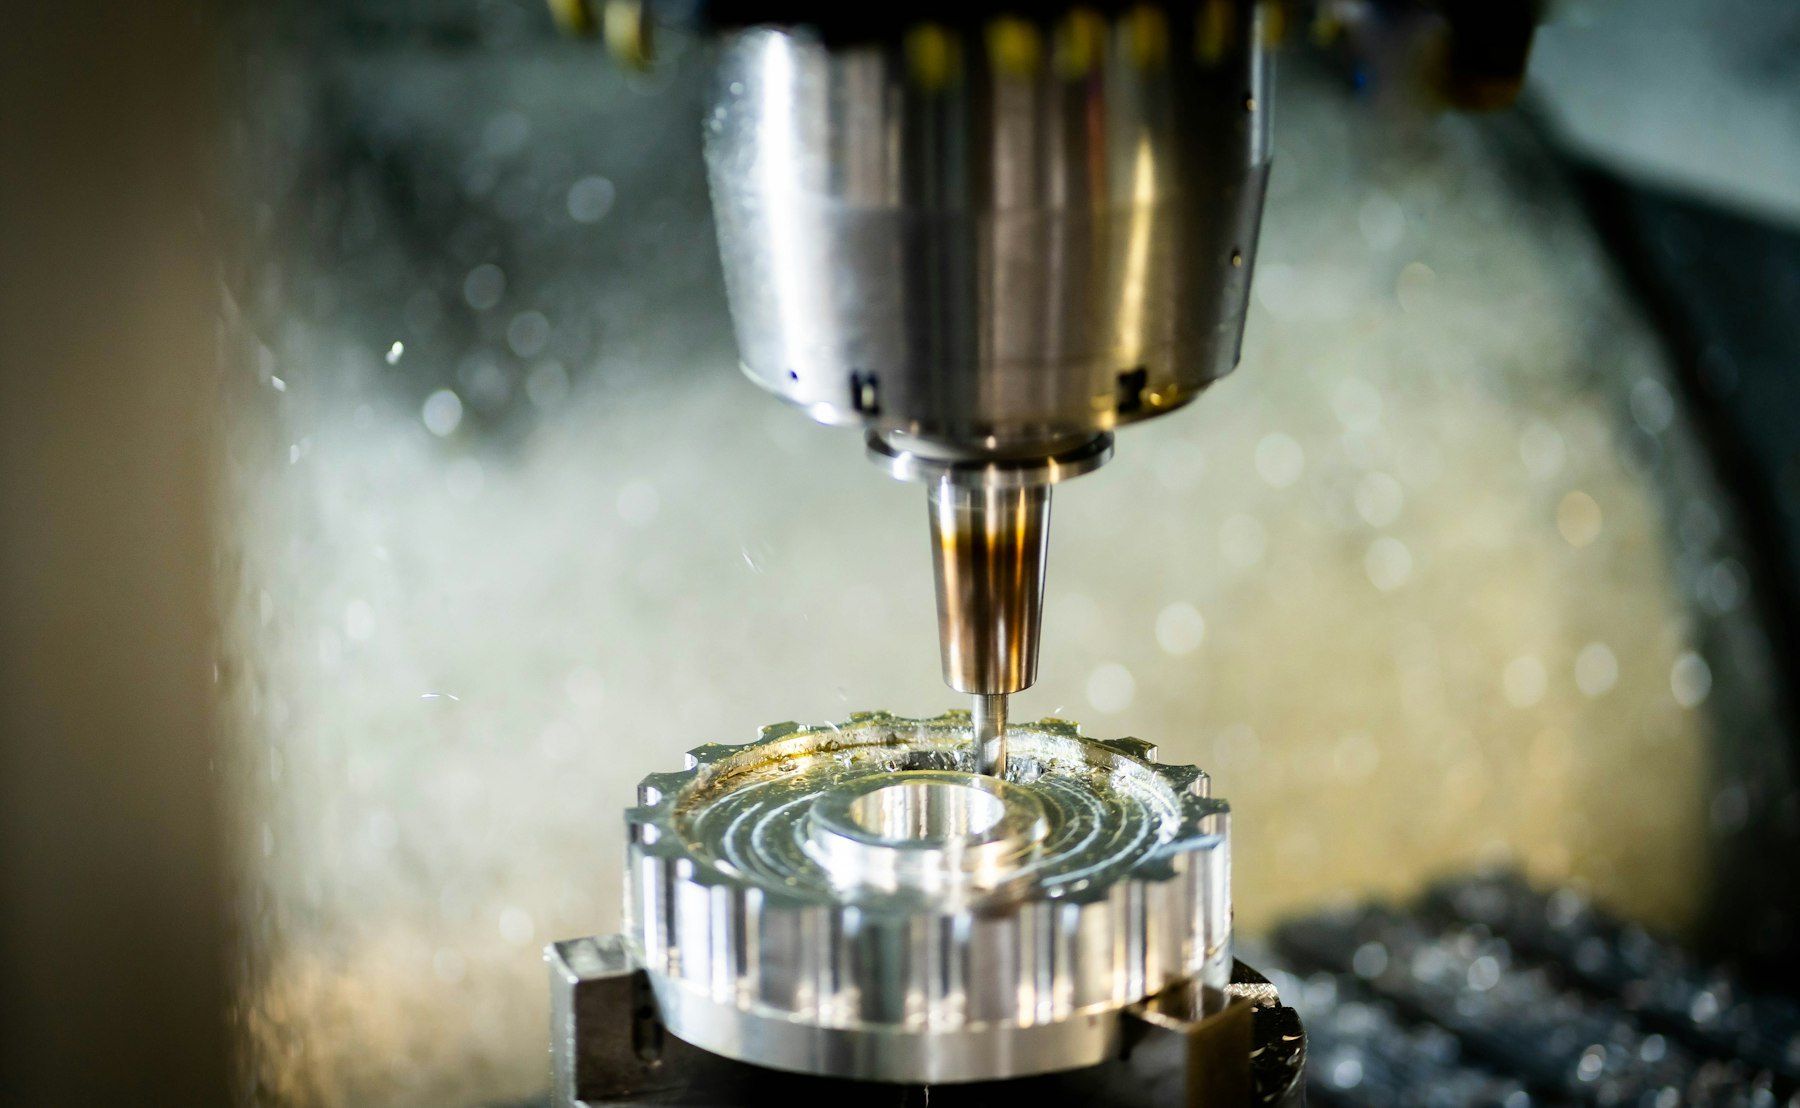
Our 4-axis machining centre adds a rotary axis to three-axis milling. Parts are indexed or rotated during the cycle, so features on several faces are machined in one set-up. Fewer clampings mean fewer re-datums and more consistent geometry between features.
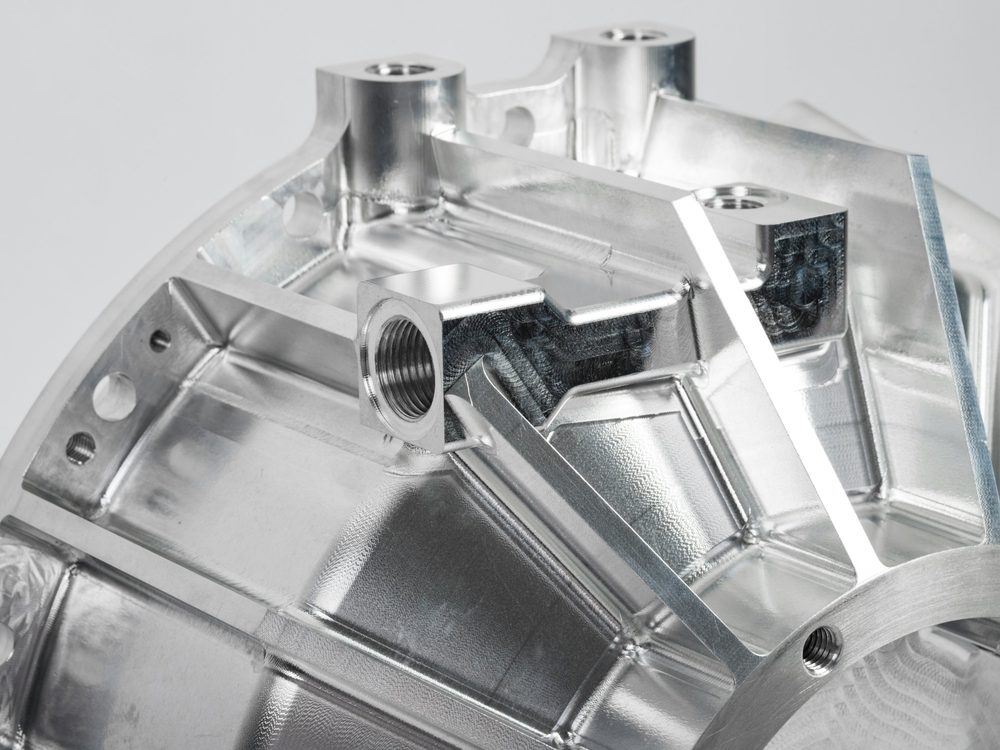
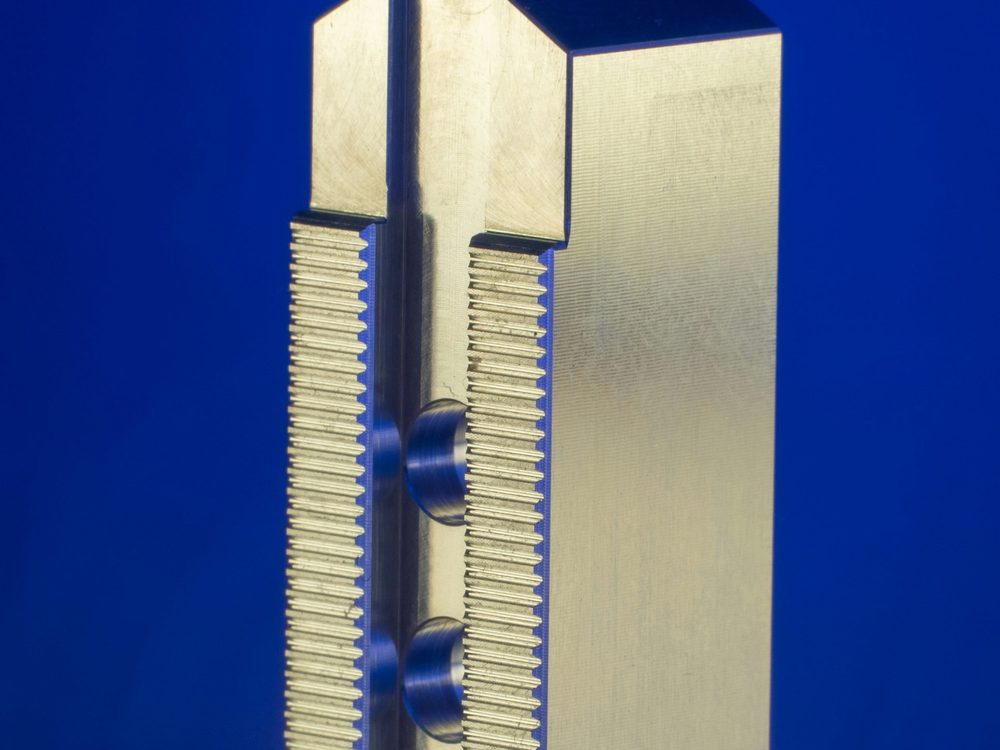
Prismatic parts milled from bar, plate and billet. Pockets, profiles, slots, faces and bores are machined to the tolerances and finishes on your drawing, with tooling chosen for the material.
Shafts, bushes, sleeves and rings turned from bar. Diameters, shoulders, grooves, tapers and bores are held concentric to a common datum, with threads cut in the same set-up wherever the part allows.
Hole patterns drilled, reamed, counterbored and tapped in position, as part of the CNC cycle or as a dedicated operation. Threads are checked with thread gauges.
Steel and stainless structures cut, formed and welded to drawing, then machined where critical faces and bores demand it. Weldments arrive ready to bolt in, not ready for rework.
From a single prototype to a complete sub-assembly. We machine the parts, fit bearings, seals and fasteners, and check function before dispatch.
Eight controlled stages. Every job travels with a route card, and every stage is signed off before the next begins.
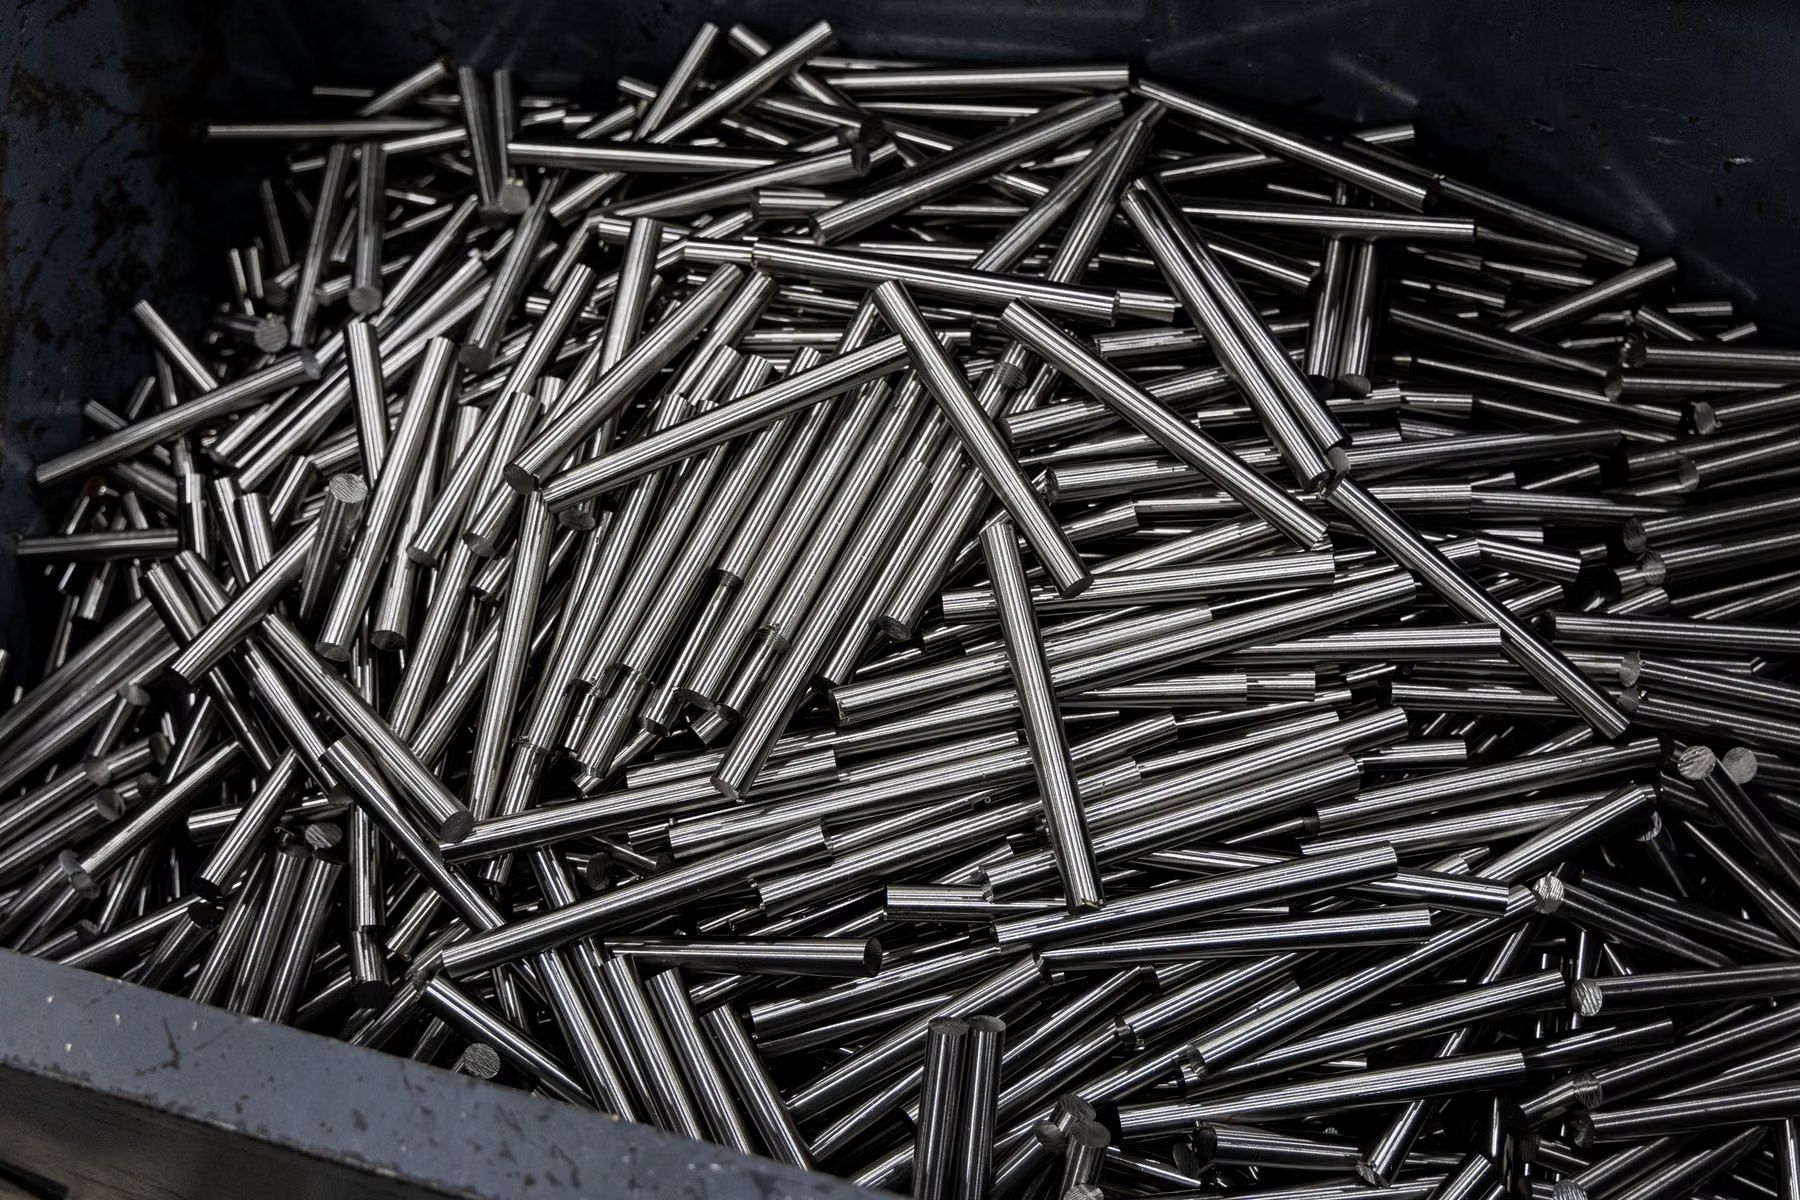
Material is checked against its mill test certificate when it arrives. The heat number is written on the route card and follows the part through cutting, machining, inspection and packing.
See the full processDifferent industries judge a part on different things. We know what each one checks first.
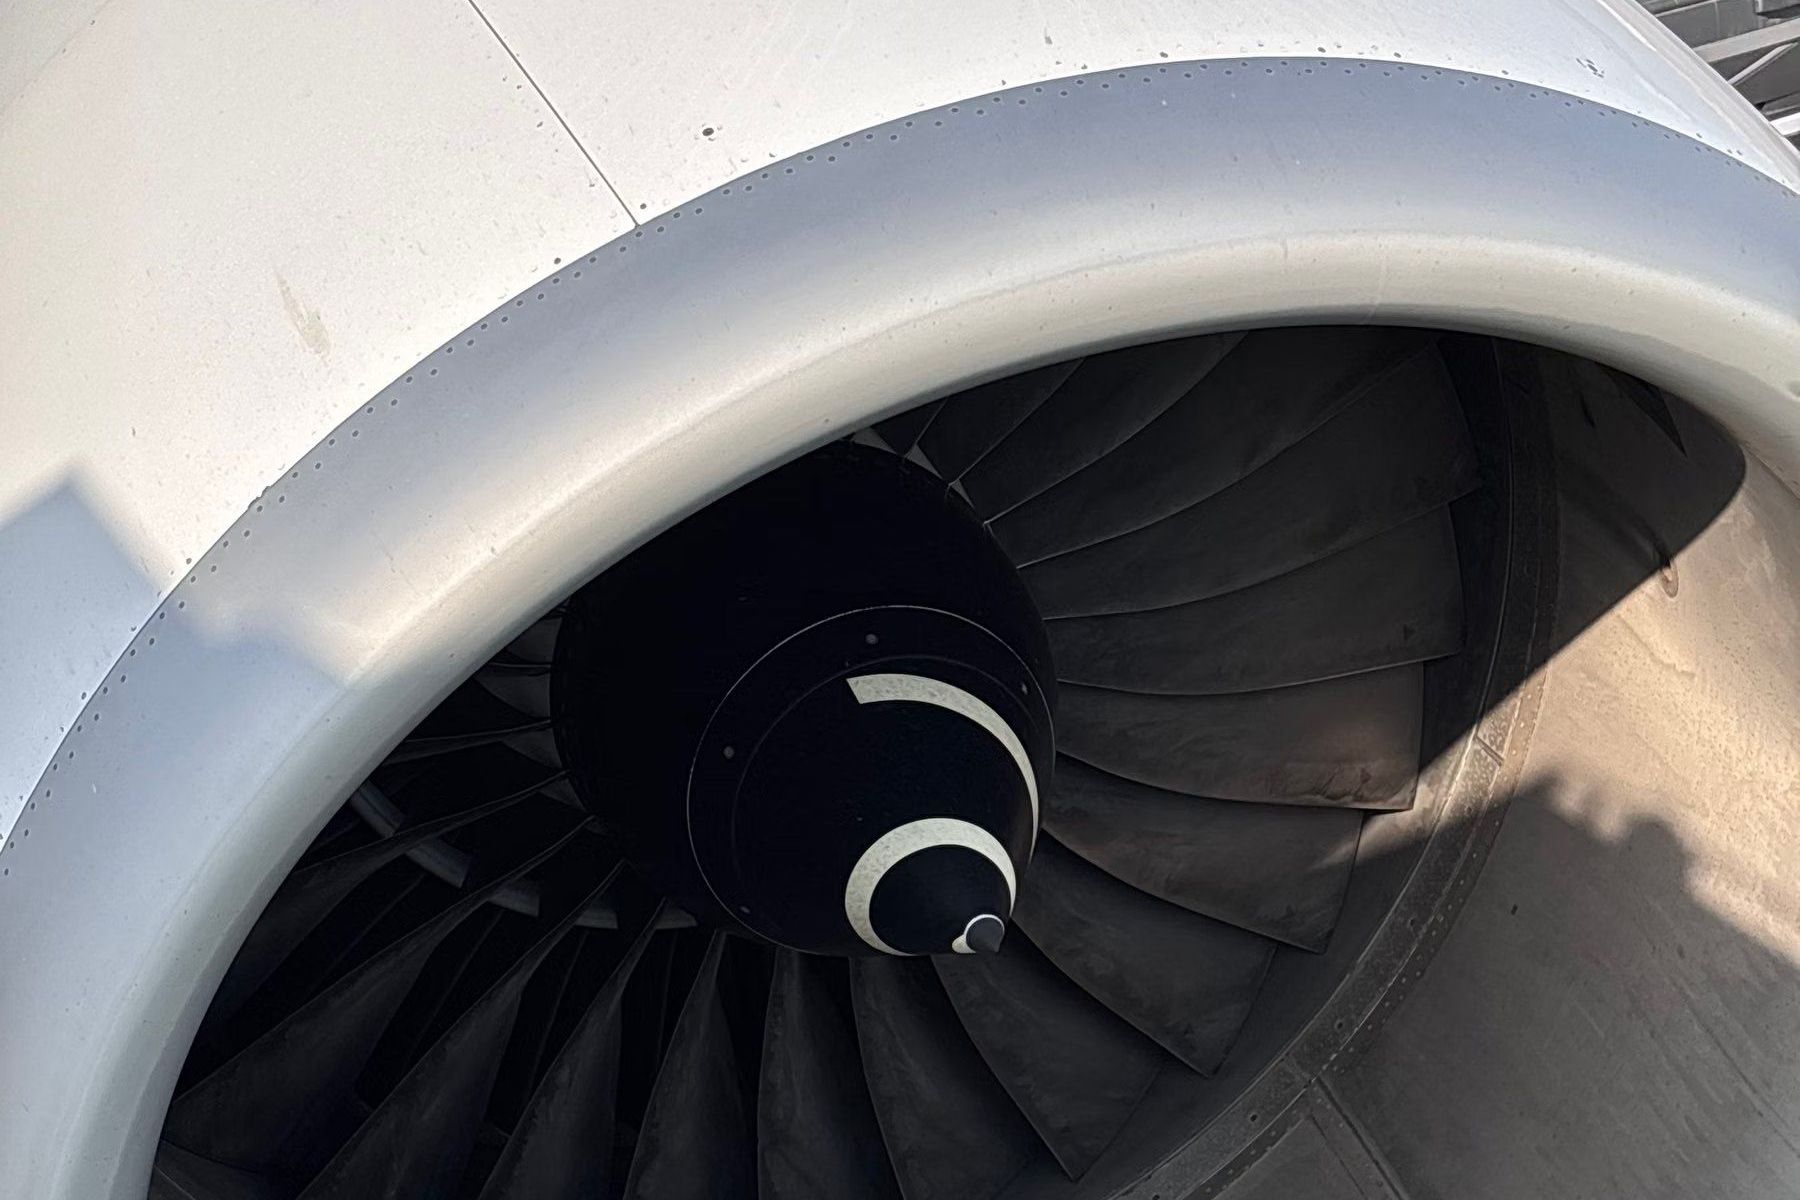 01
Full traceability and geometry that holds across every feature.
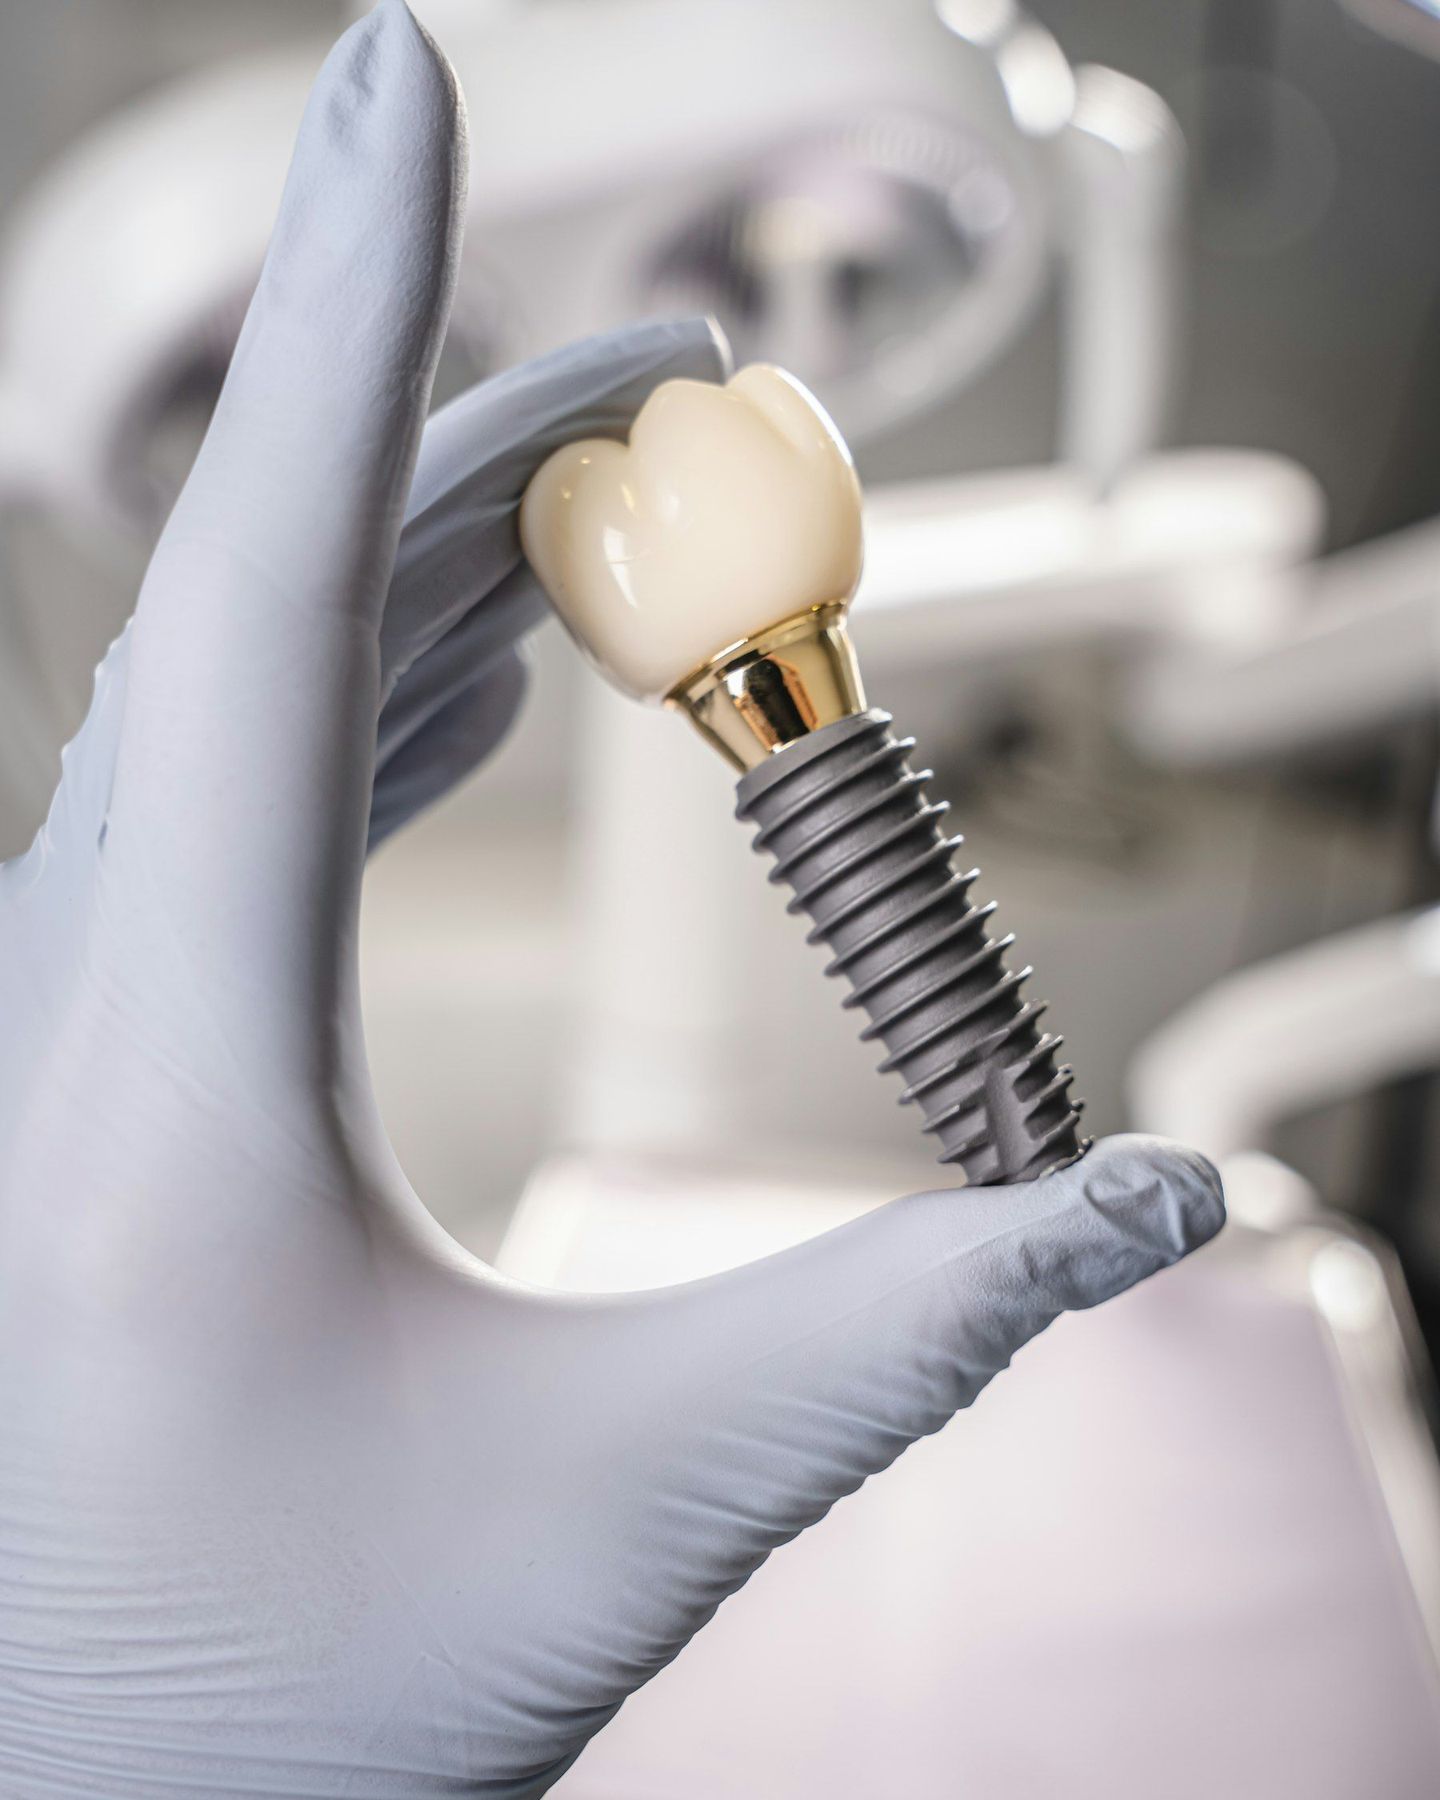 02
Clean surfaces, burr-free edges and dimensions that repeat part to part.
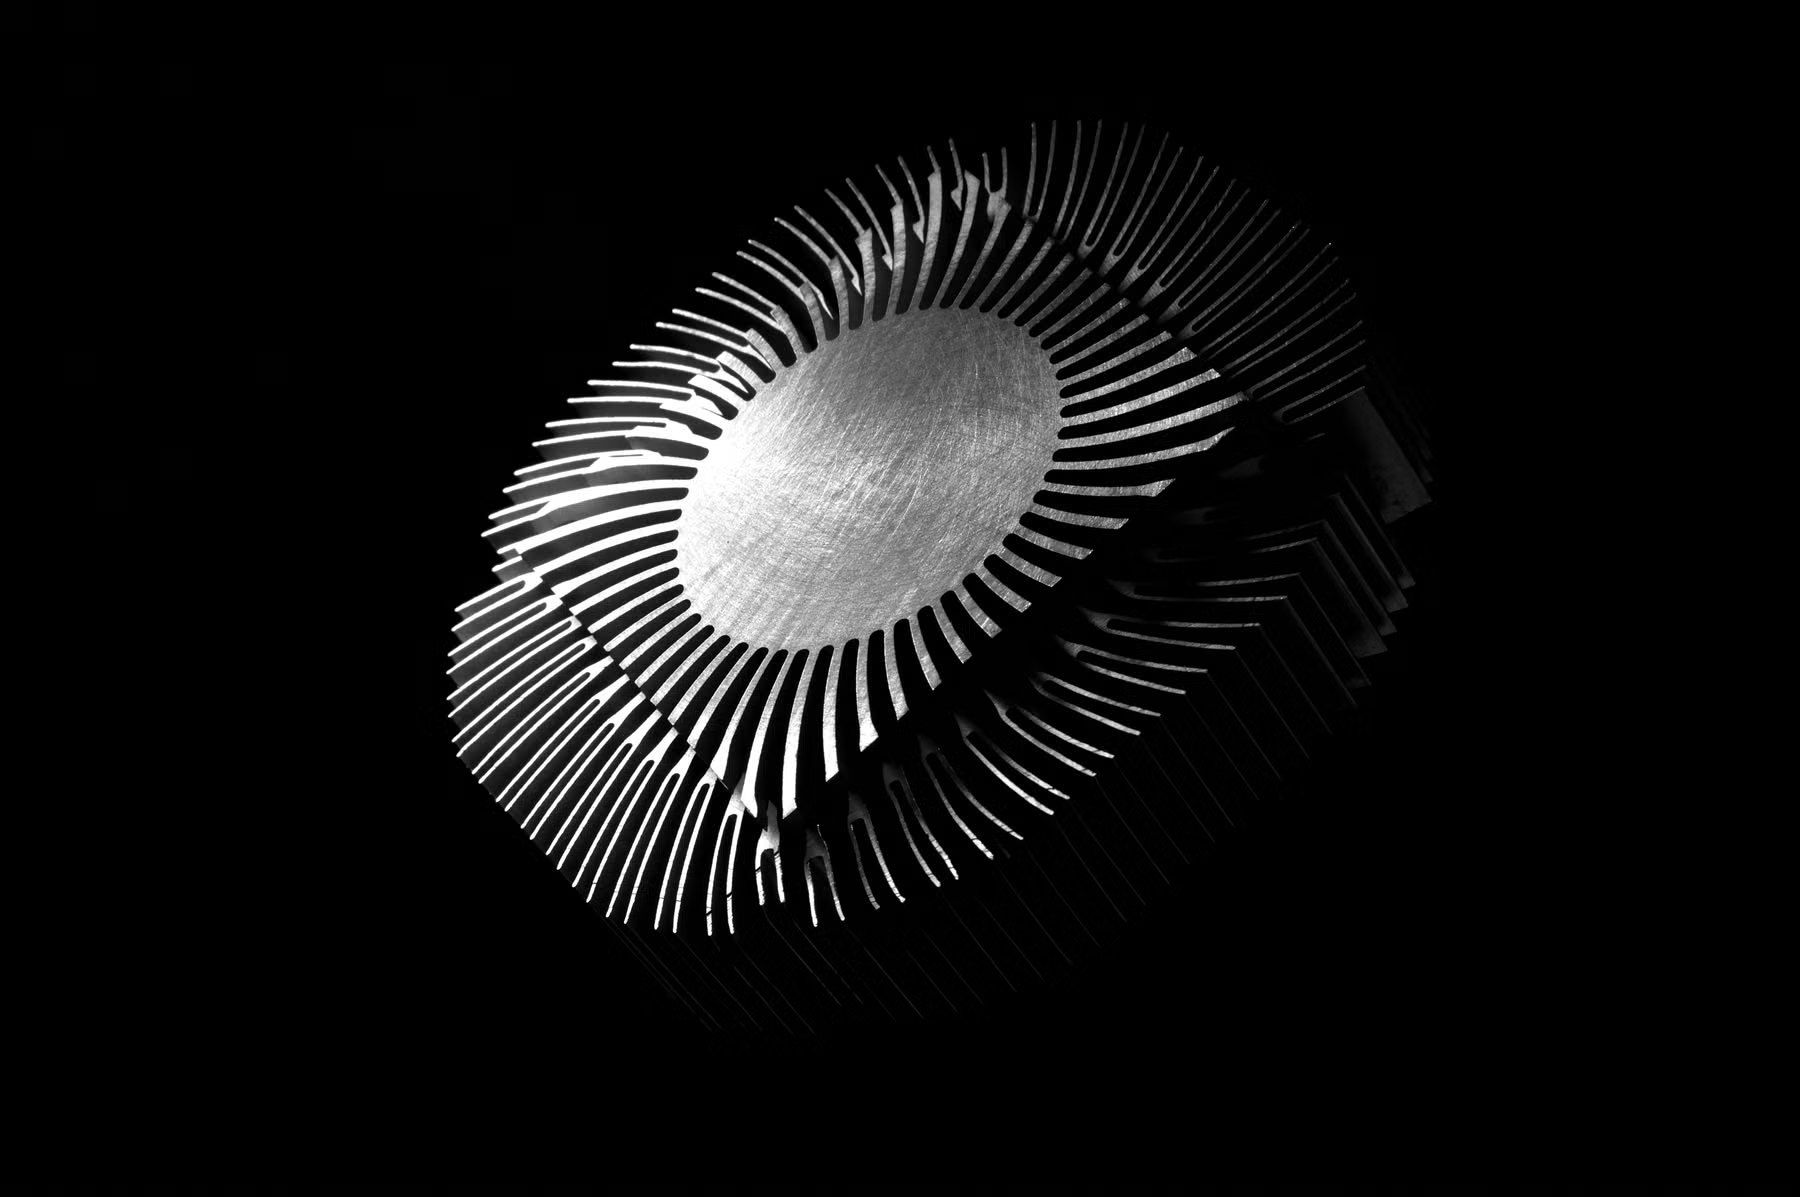 03
Flat mating faces, accurate hole positions and a finish ready for anodising.
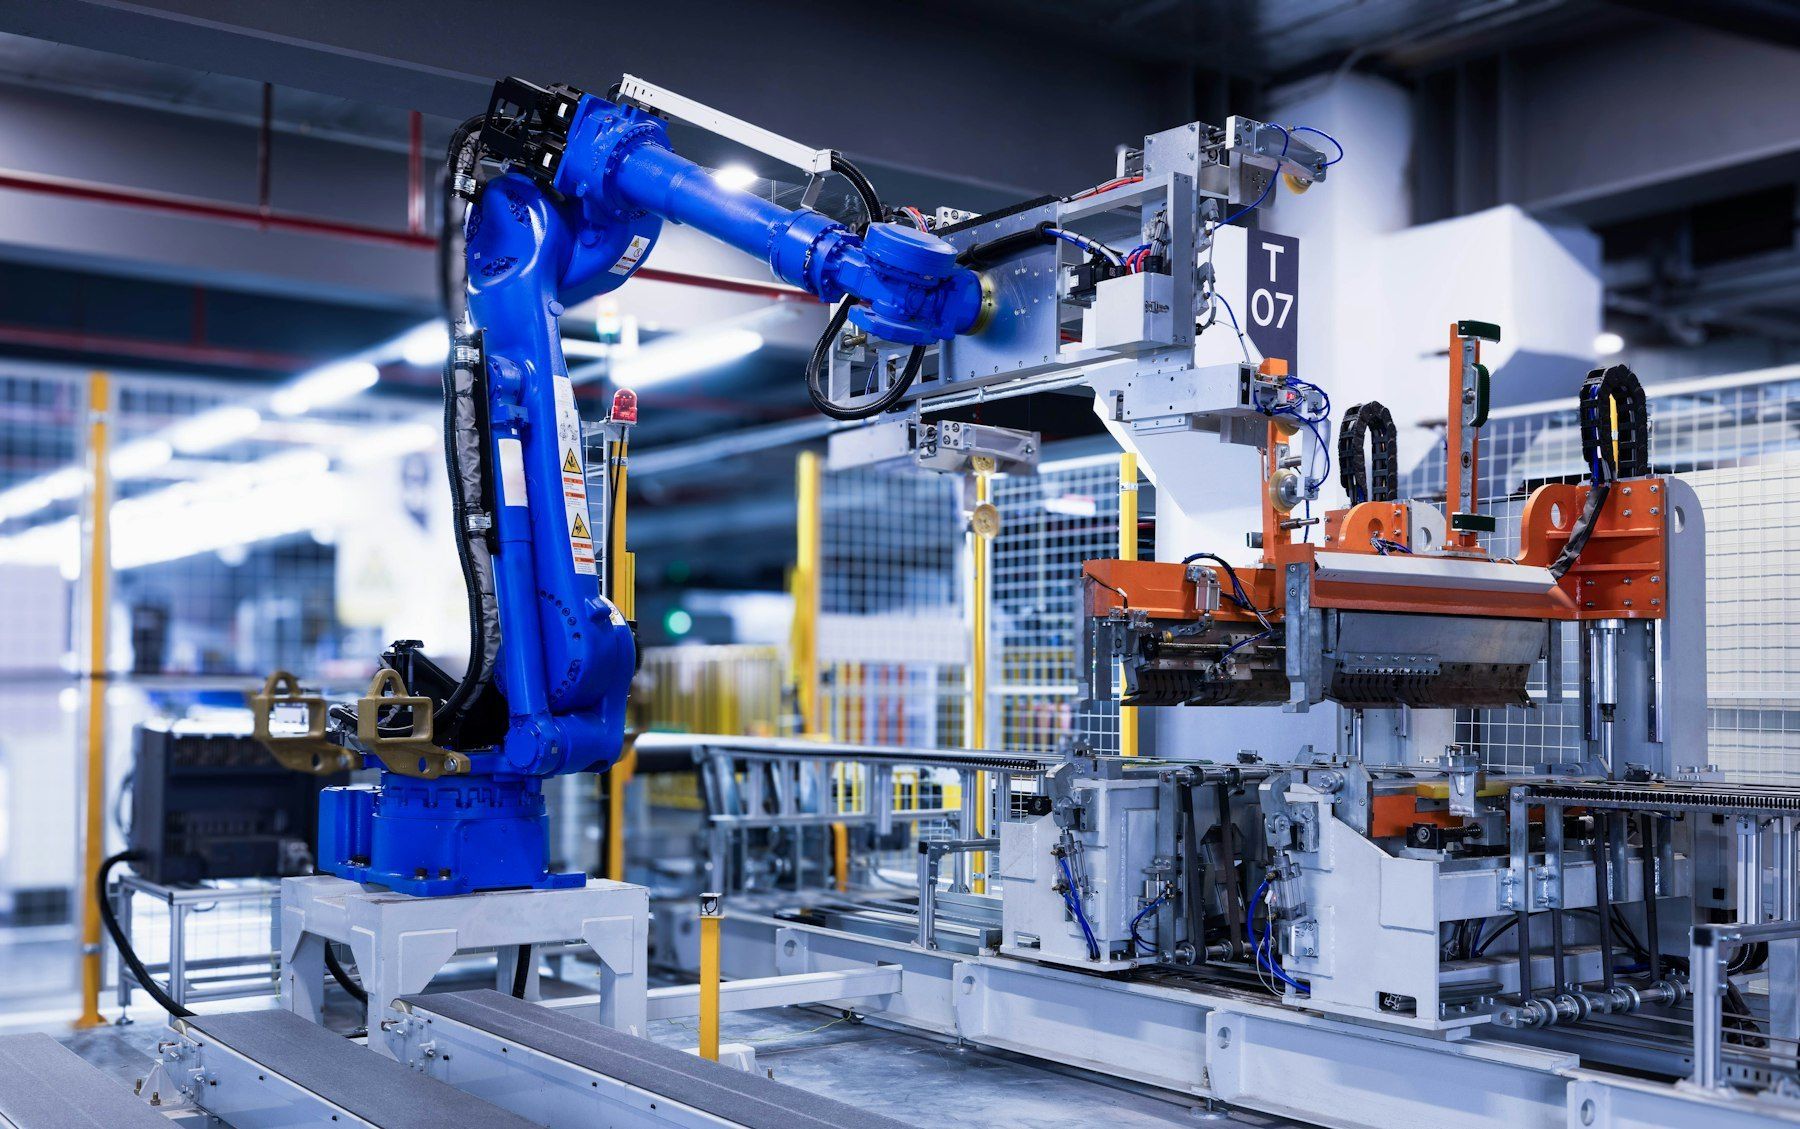 04
True bores and square datums so assemblies align first time.
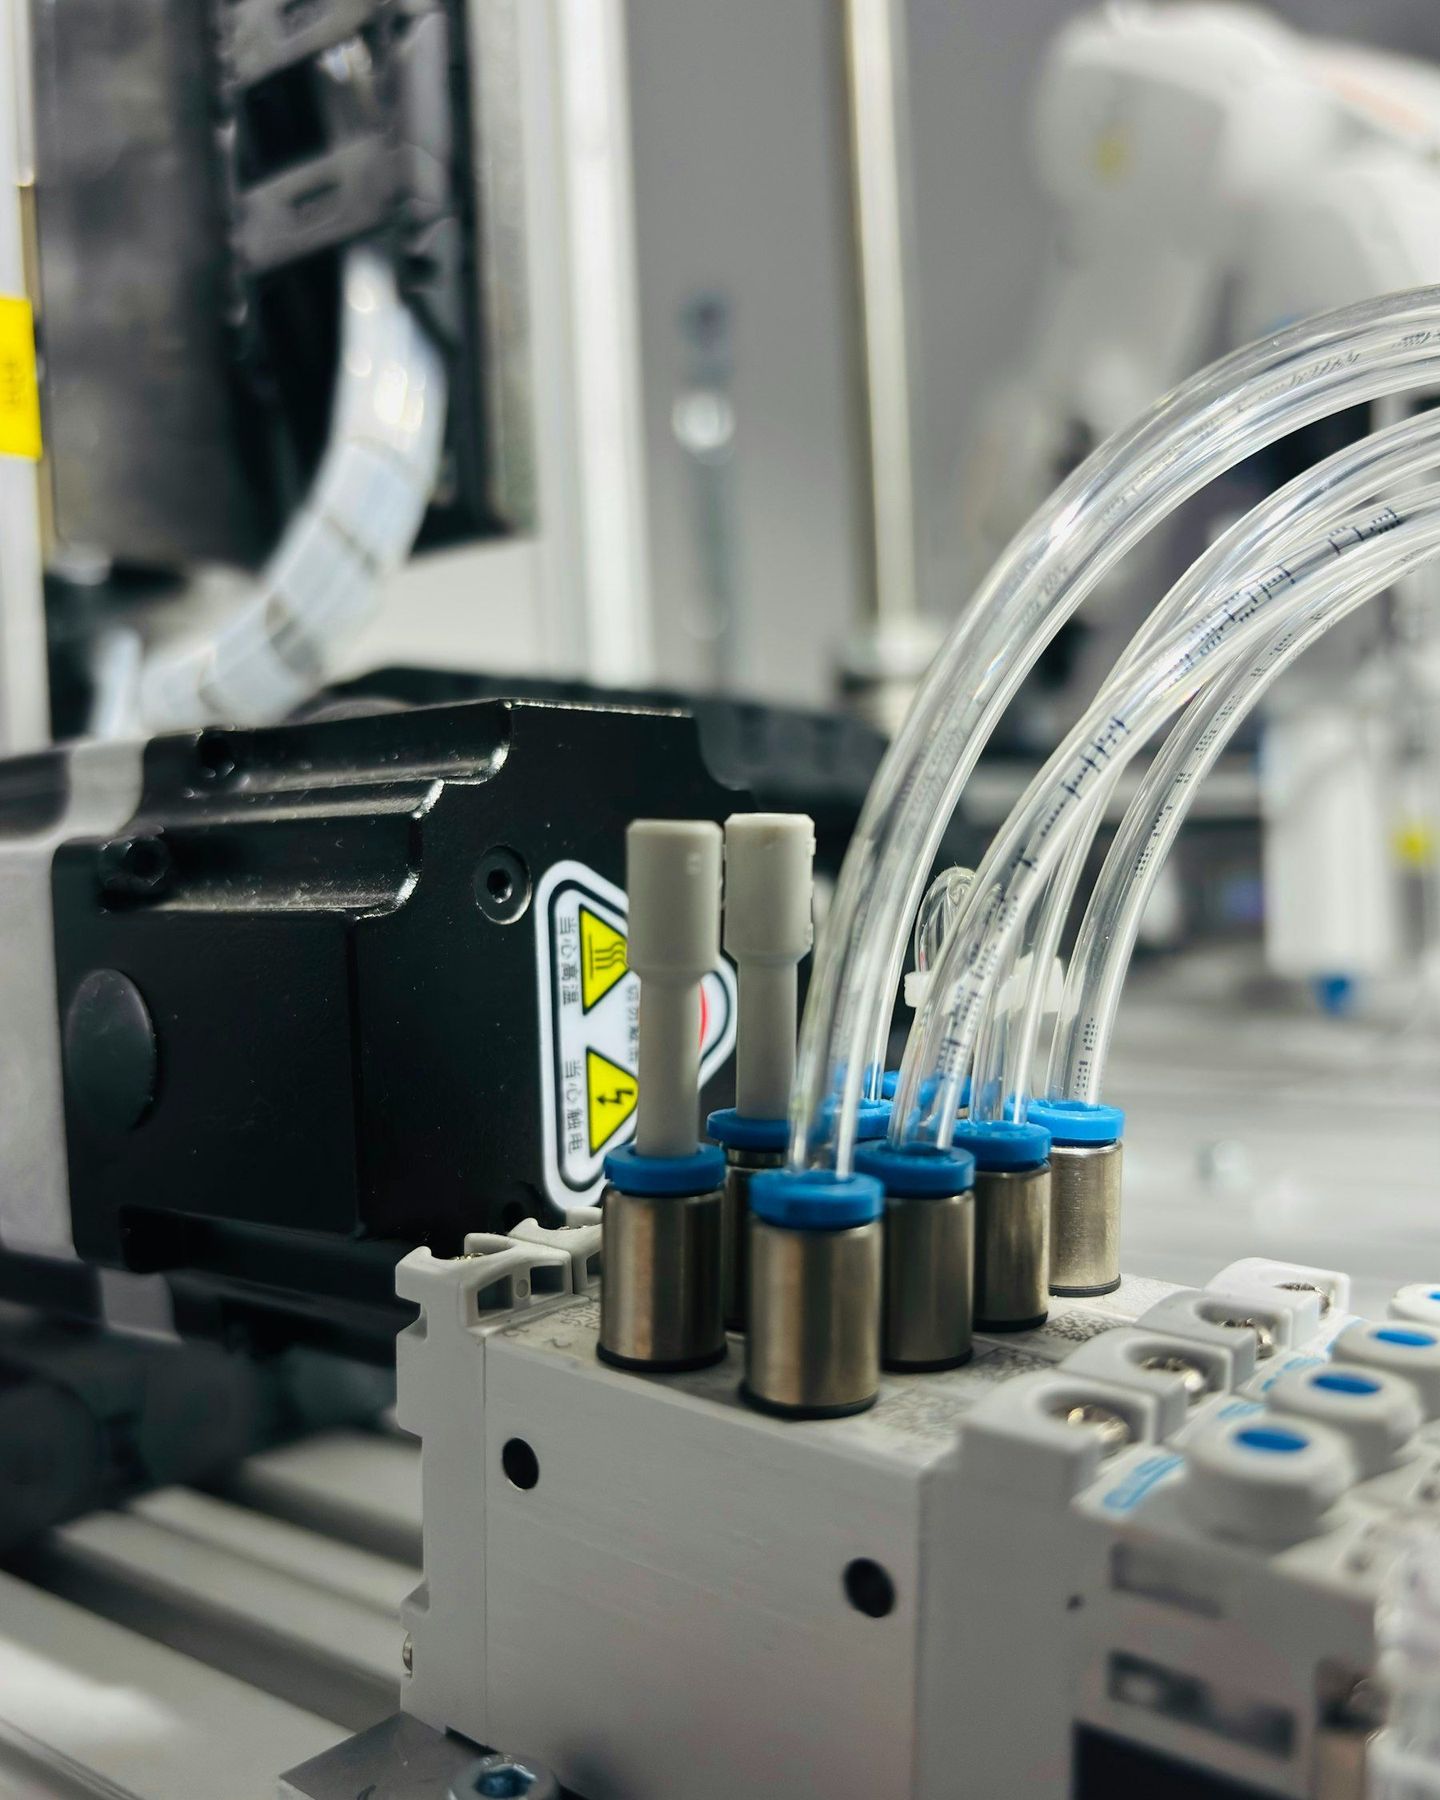 05
Leak-free sealing faces and true bores at pressure.
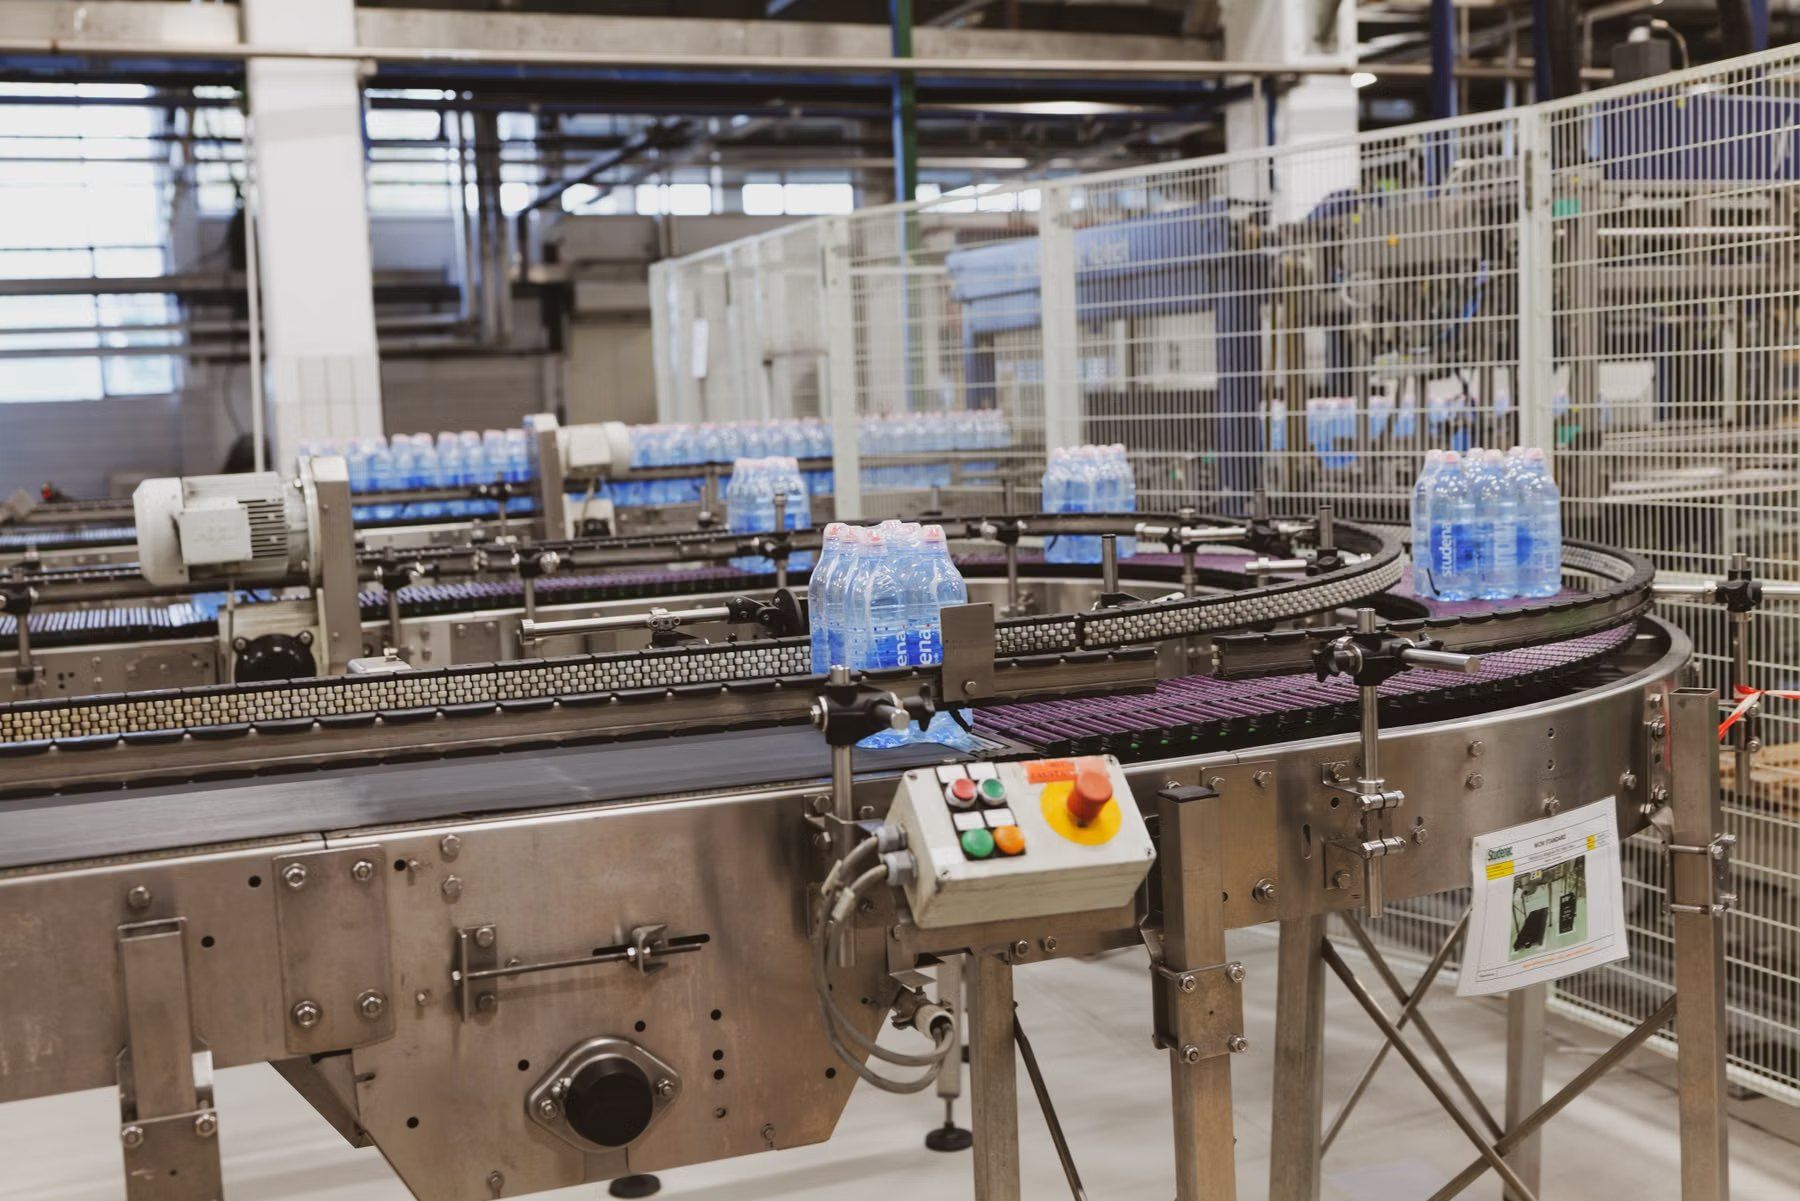 06
Hygienic finishes, no crevices and stainless that stays stainless.
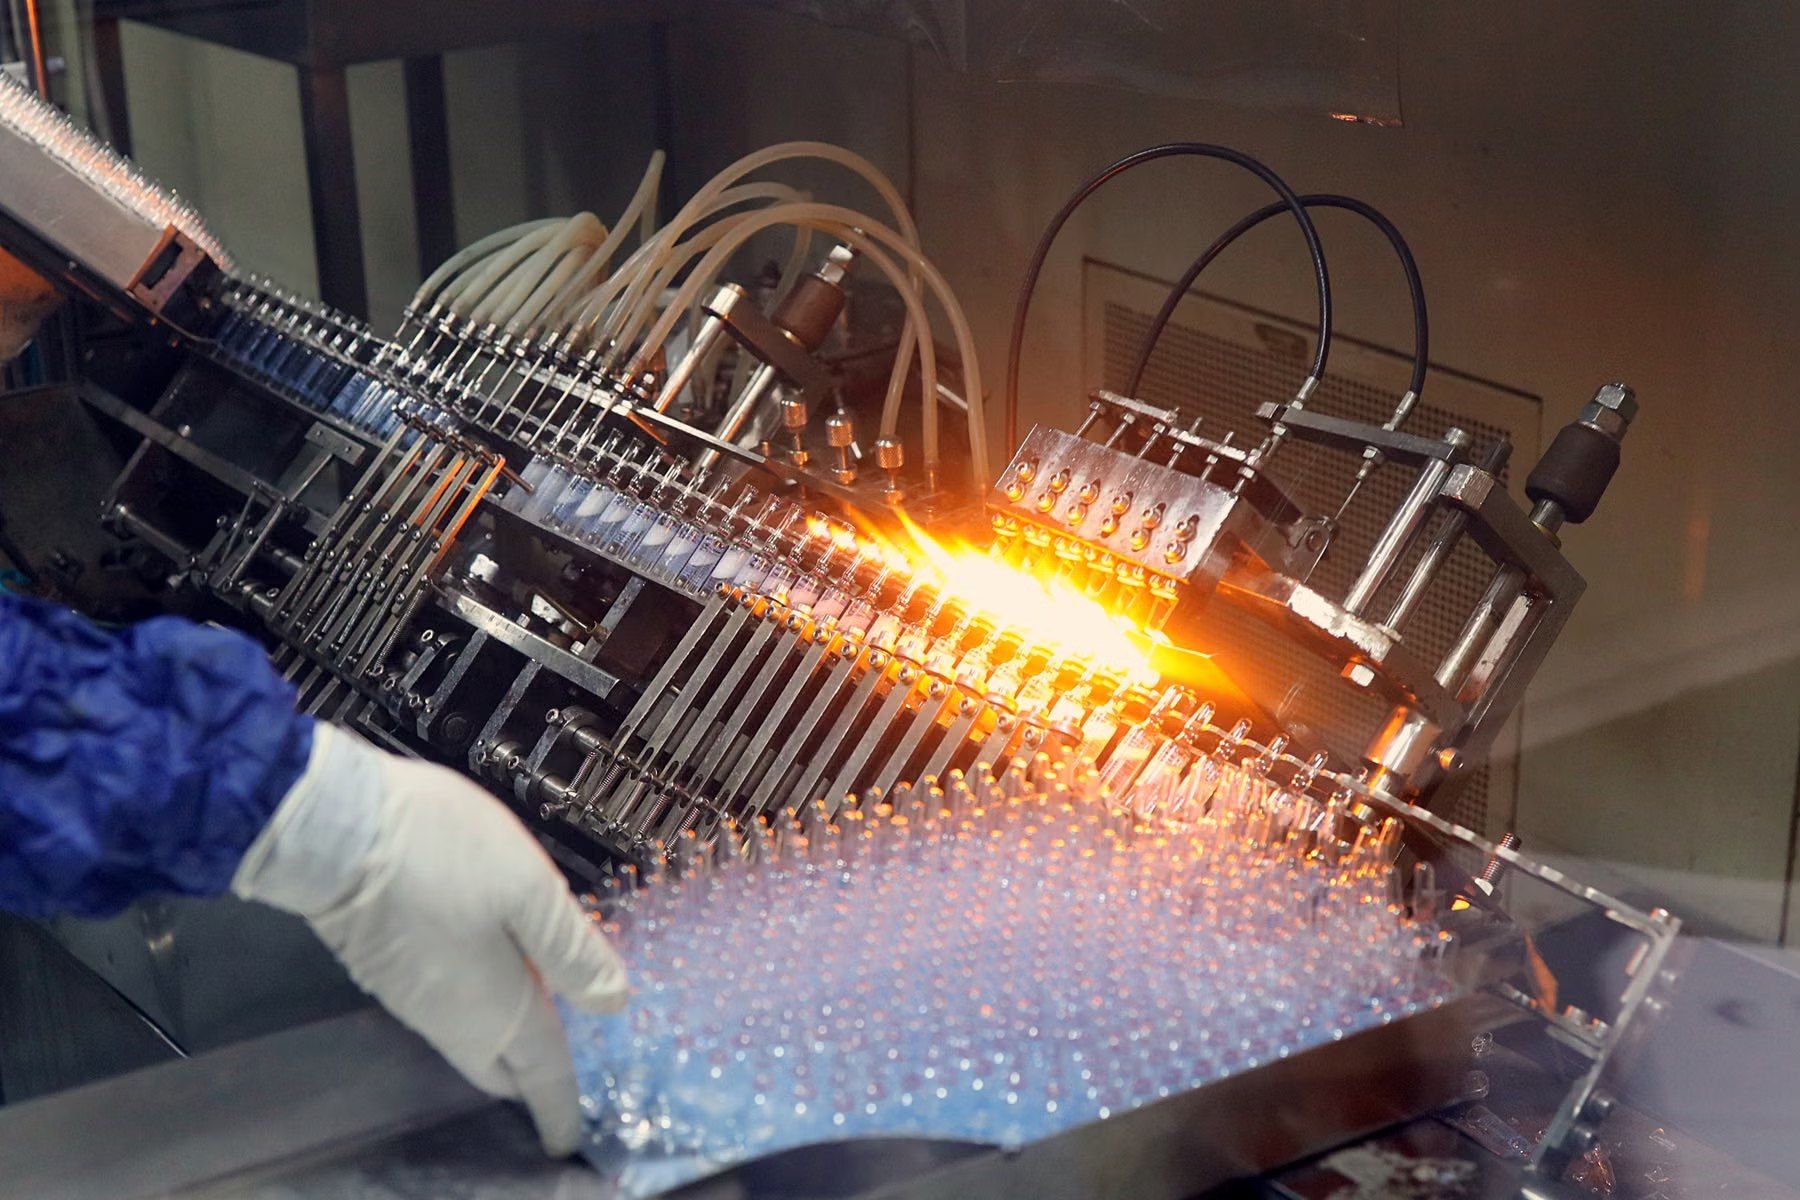 07
Consistent finishes, documented materials and parts that repeat exactly.
Every job is reviewed before quoting, checked at first-off, monitored in process and inspected before dispatch. Records follow the part.
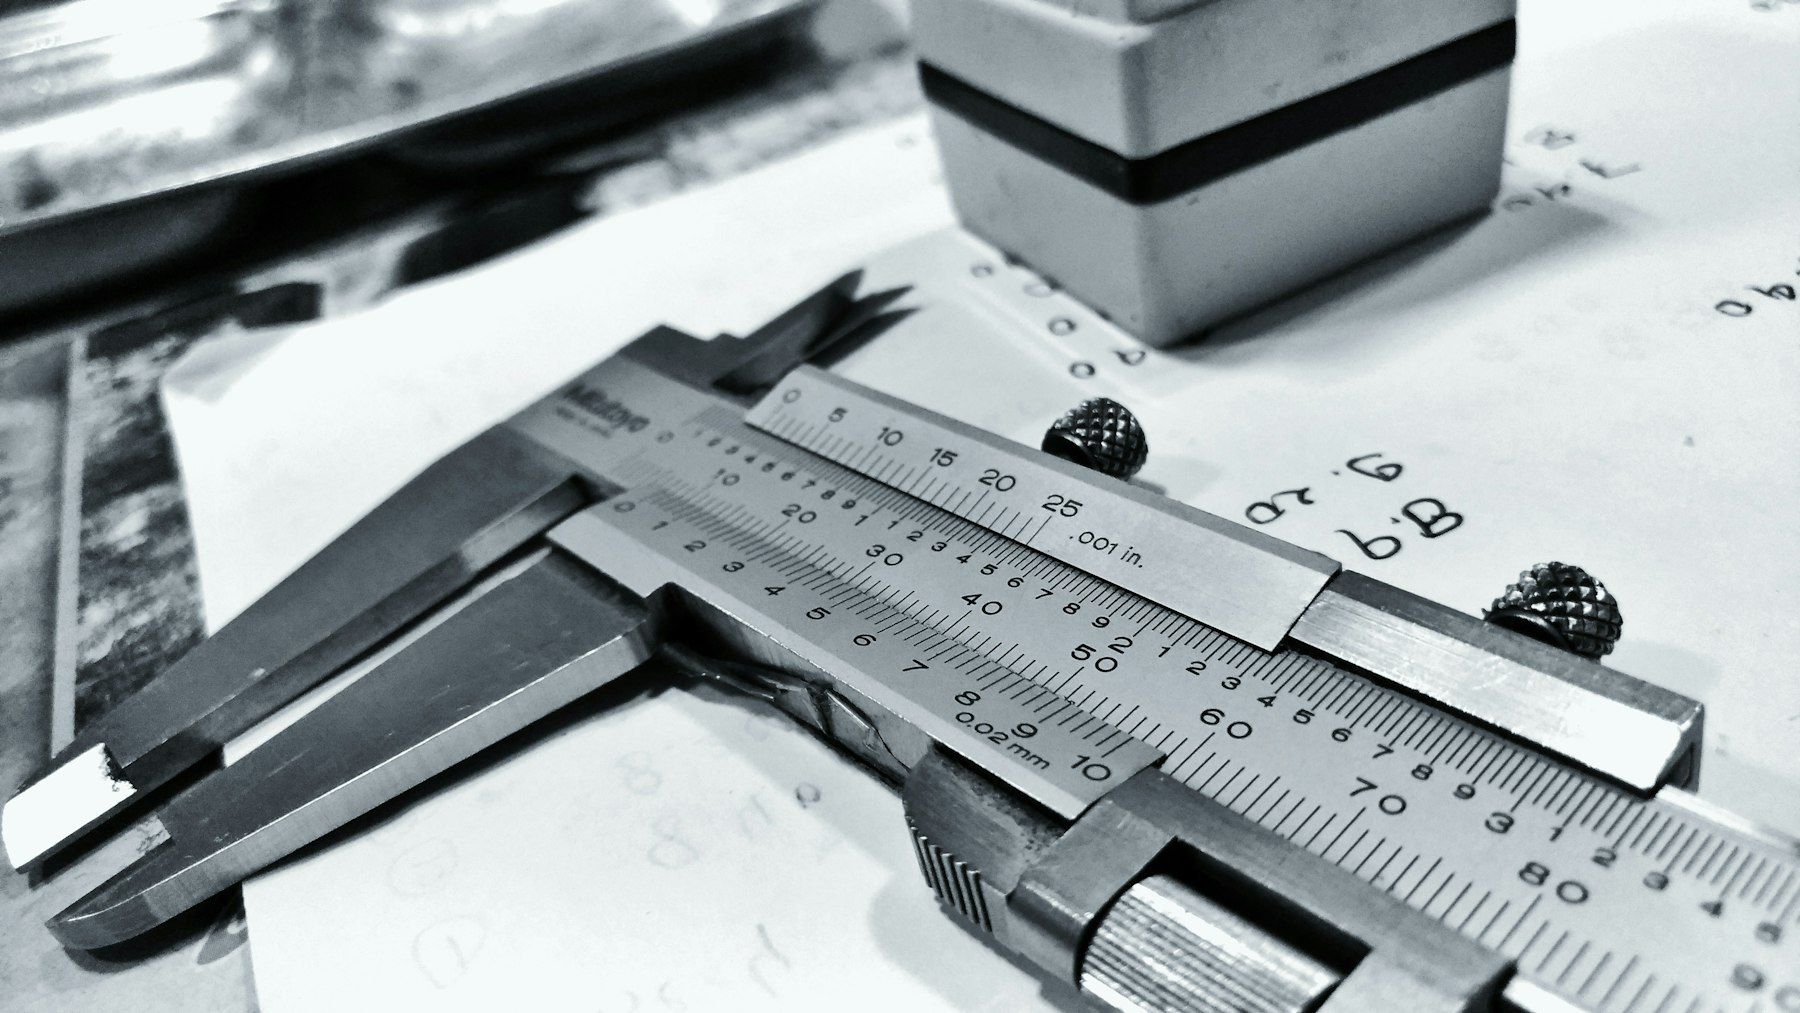
Tolerances, finishes, threads and materials are reviewed before quoting. Unclear features are raised as technical queries, not guessed.
Incoming material is checked against its mill test certificate. Heat numbers are recorded and carried through to dispatch.
The first part of every batch is fully inspected against the drawing before the rest of the batch runs.
Critical dimensions are measured at set intervals during production, so drift is corrected before parts go out of tolerance.
Threads are checked with plug and ring gauges. Bores and fits with go/no-go and bore gauges.
Every batch is inspected before release. Inspection reports and material certificates are supplied on request.
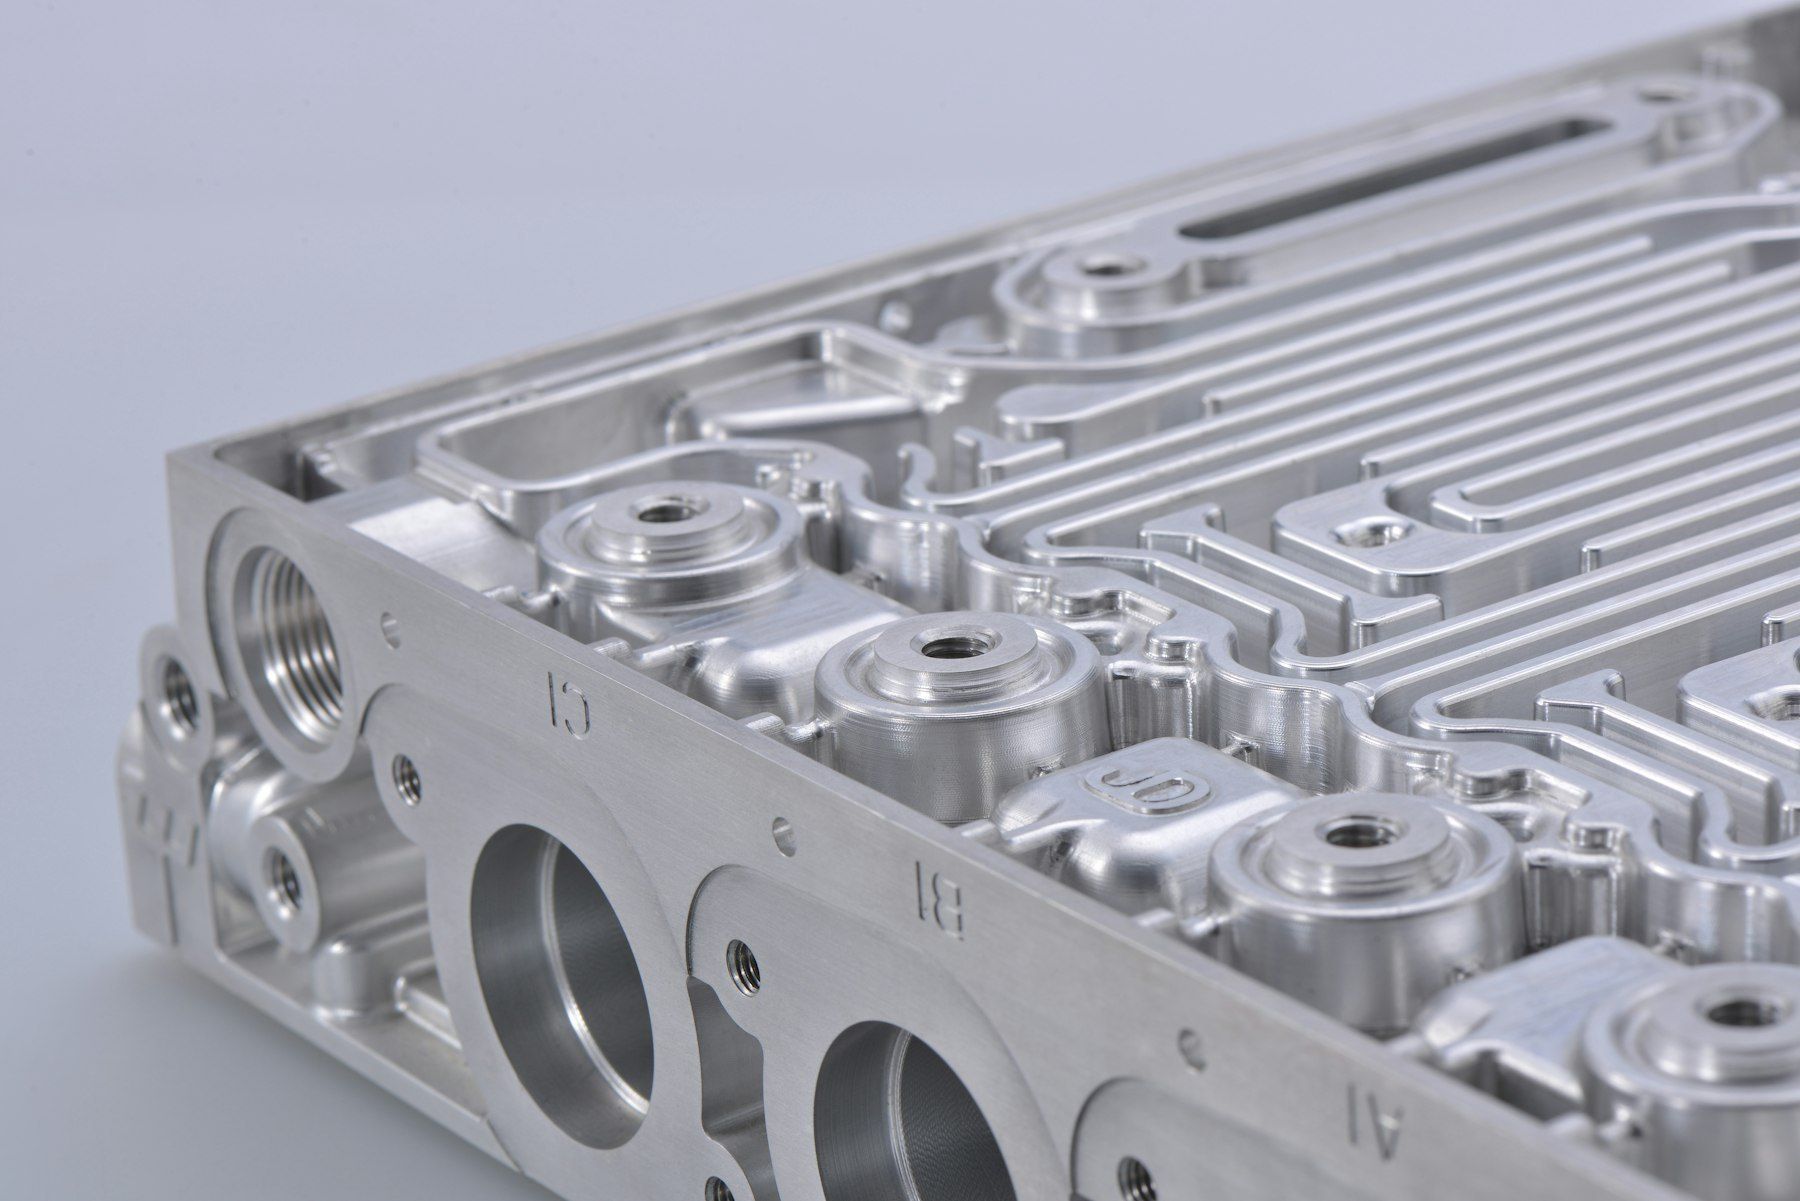
PDF, DWG, DXF, STEP or IGES. We review it, ask what needs asking, and come back with a price and a lead time.